3 Bedroom
3 Bedrooms
2 Bathrooms
Up to 1,201 Sq. Ft.
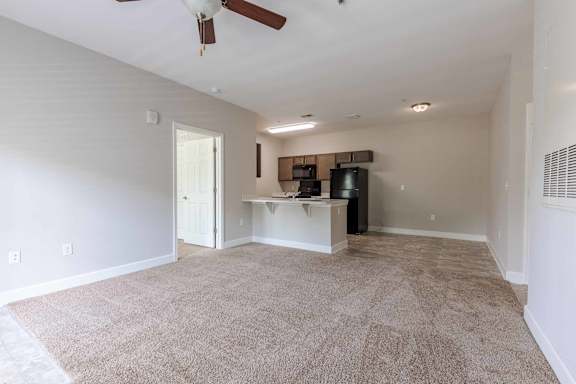
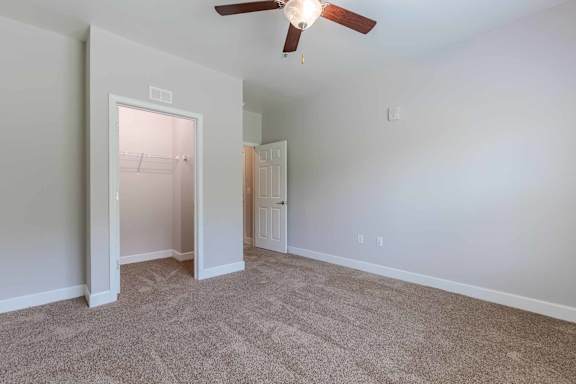
Our three bedroom floor plan offers a split bedroom layout where the bedrooms are separated by the living room and the outdoor patio. One bedroom has a separate bathroom entry point and the master bedroom is situated at the back of the apartment with private bathroom entry. The washer and dryer connections are conveniently located off of the living room. The open kitchen overlooks the living room for the perfect opportunity to host your family and friends. Enjoy your morning coffee or an evening night cap from your patio. *** Prices are subject to change. Please contact leasing office for details.
Apartment: # 237
Starting at: $1,316.00
Apartment: # 1237
Starting at: $1,316.00
Apartment: # 1122
Starting at: $1,316.00
Apartment: # 718
Starting at: $1,316.00
Apartment: # 1227
Starting at: $1,075.00
Apartment: # 321
Starting at: $1,316.00
Apartment: # 822
Starting at: $1,316.00
Starting at $1,075.00
Have a question?
How can we help you?
Floor Plan Video
Floor Plan Virtual Tour
Floor Plan Video
Prices and special offers valid for new residents only. Pricing and availability subject to change at any time.
3 Bedroom Photo Gallery
.jpg "Three Bedroom Floor Plan")